5 Ways to Maximize Your Laundry Room and Mudroom Design
You walk through the door after a long day, and there’s nowhere to put your coat, your bag, or those muddy shoes. Meanwhile, the laundry is piling up in a corner somewhere, and you’re wondering why your home doesn’t have space for both. The good news? You don’t need a mansion to create a hardworking space that handles both coming-and-going chaos and laundry duty.
Laundry room and mudroom design ideas are transforming how homeowners use their entry spaces. This isn’t about squeezing two rooms into one awkwardly—it’s about creating a beautiful, organized zone that works twice as hard. Whether you’re starting from scratch or reimagining an existing space, combining these two functions can actually make your home feel more spacious and calm.
The key is knowing which elements to include, how to arrange them, and where to add those personal touches that make the space feel like yours. You’ll find that with the right approach, your combined mudroom and laundry area becomes one of the most useful spots in your entire home.
What You’ll Need to Get the Look
Creating a combined space starts with choosing the right elements that serve both purposes without overwhelming the room. You’ll want pieces that look good while working hard.
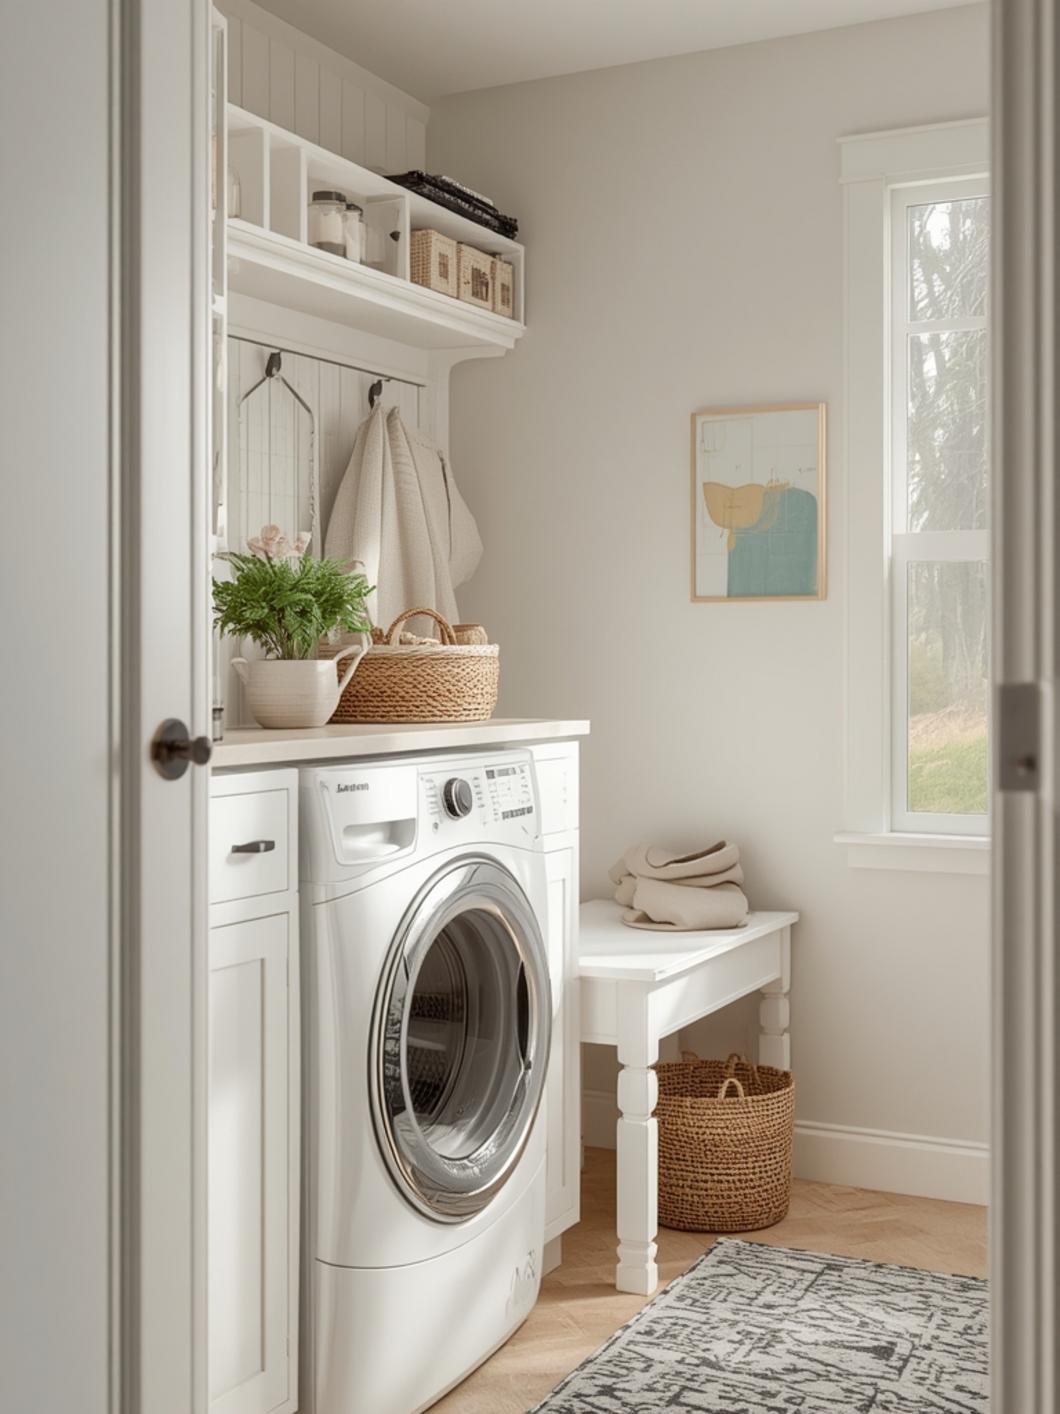
For the mudroom side, consider sturdy wall hooks or a coat rack that can handle winter jackets and daily bags. A bench with storage underneath gives you a place to sit while removing shoes and hides away seasonal items. Cubbies or baskets keep each family member’s belongings separate and easy to find.
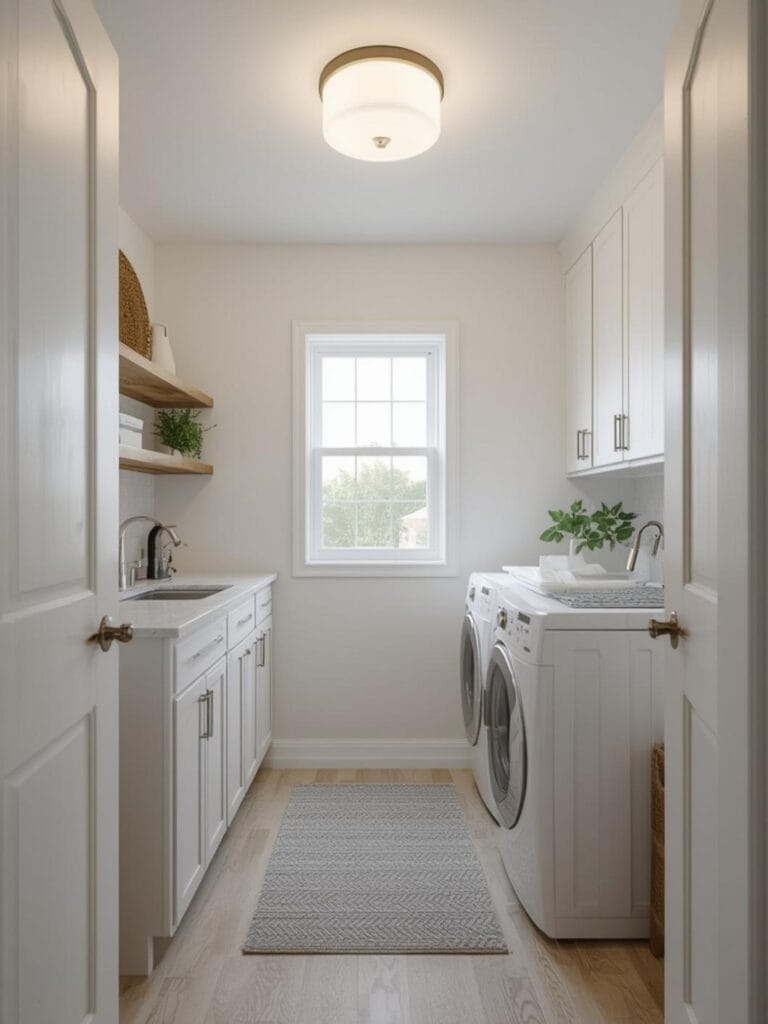
On the laundry side, your washer and dryer are obviously essential, but think about adding a countertop above them for folding. Open shelving or cabinets hold detergent, stain removers, and those cleaning supplies you reach for constantly. A pull-out drying rack or wall-mounted rod gives you space for air-drying delicates.
The connecting elements tie everything together. A durable, easy-to-clean floor like vinyl or tile handles wet boots and laundry spills equally well. Good lighting—both overhead and task lighting—makes both functions easier. Storage bins, labels, and a small trash can keep clutter under control.
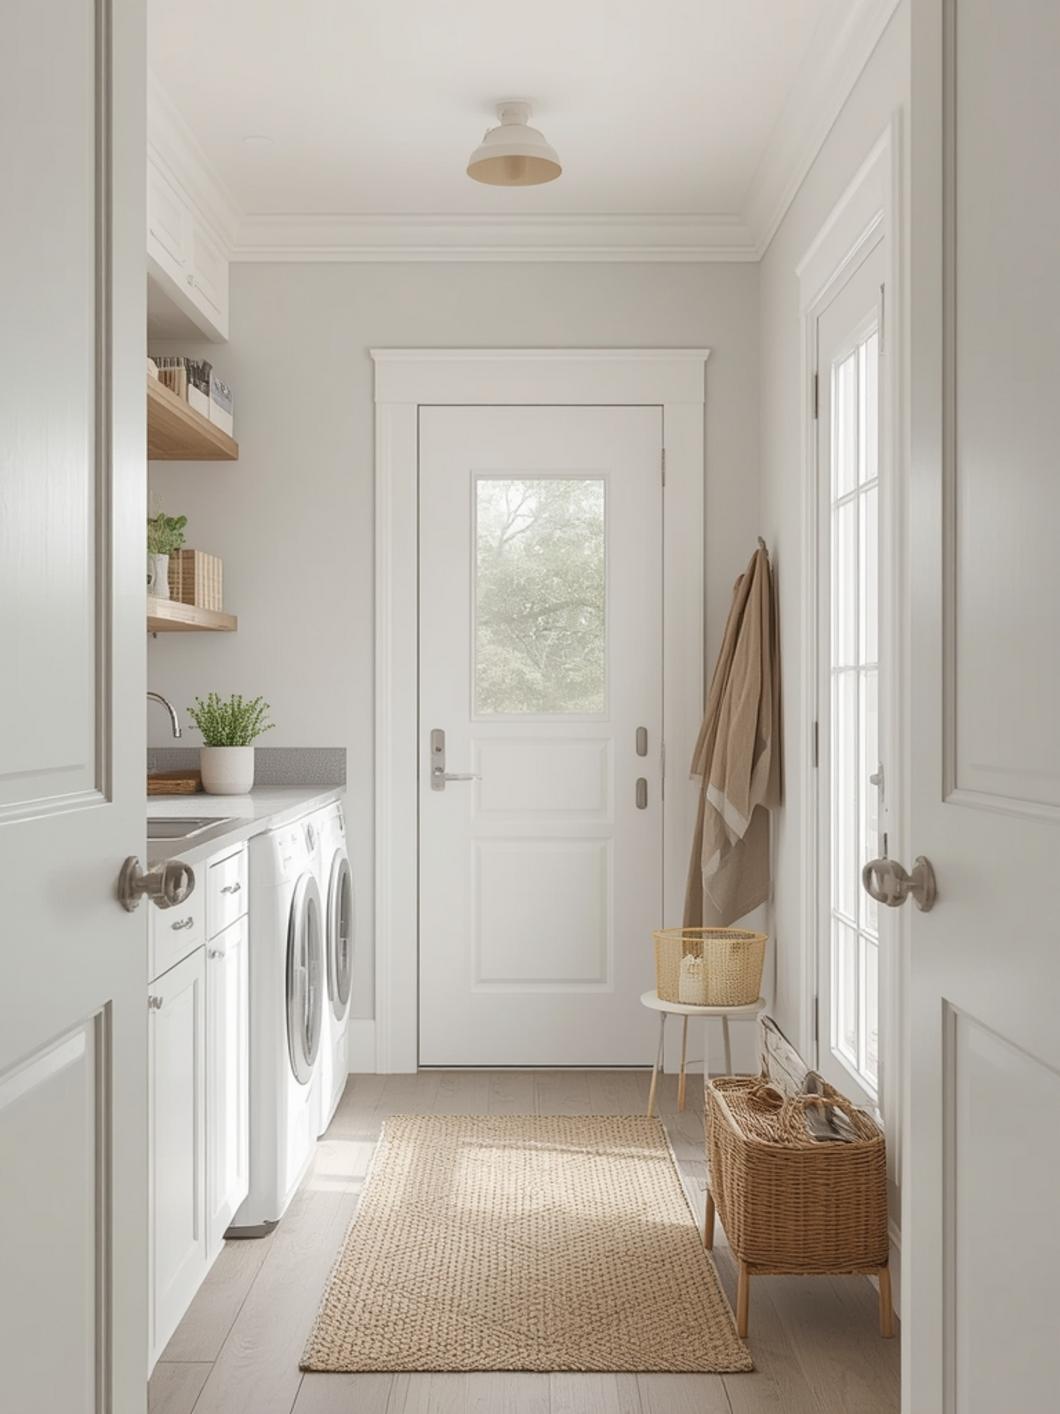
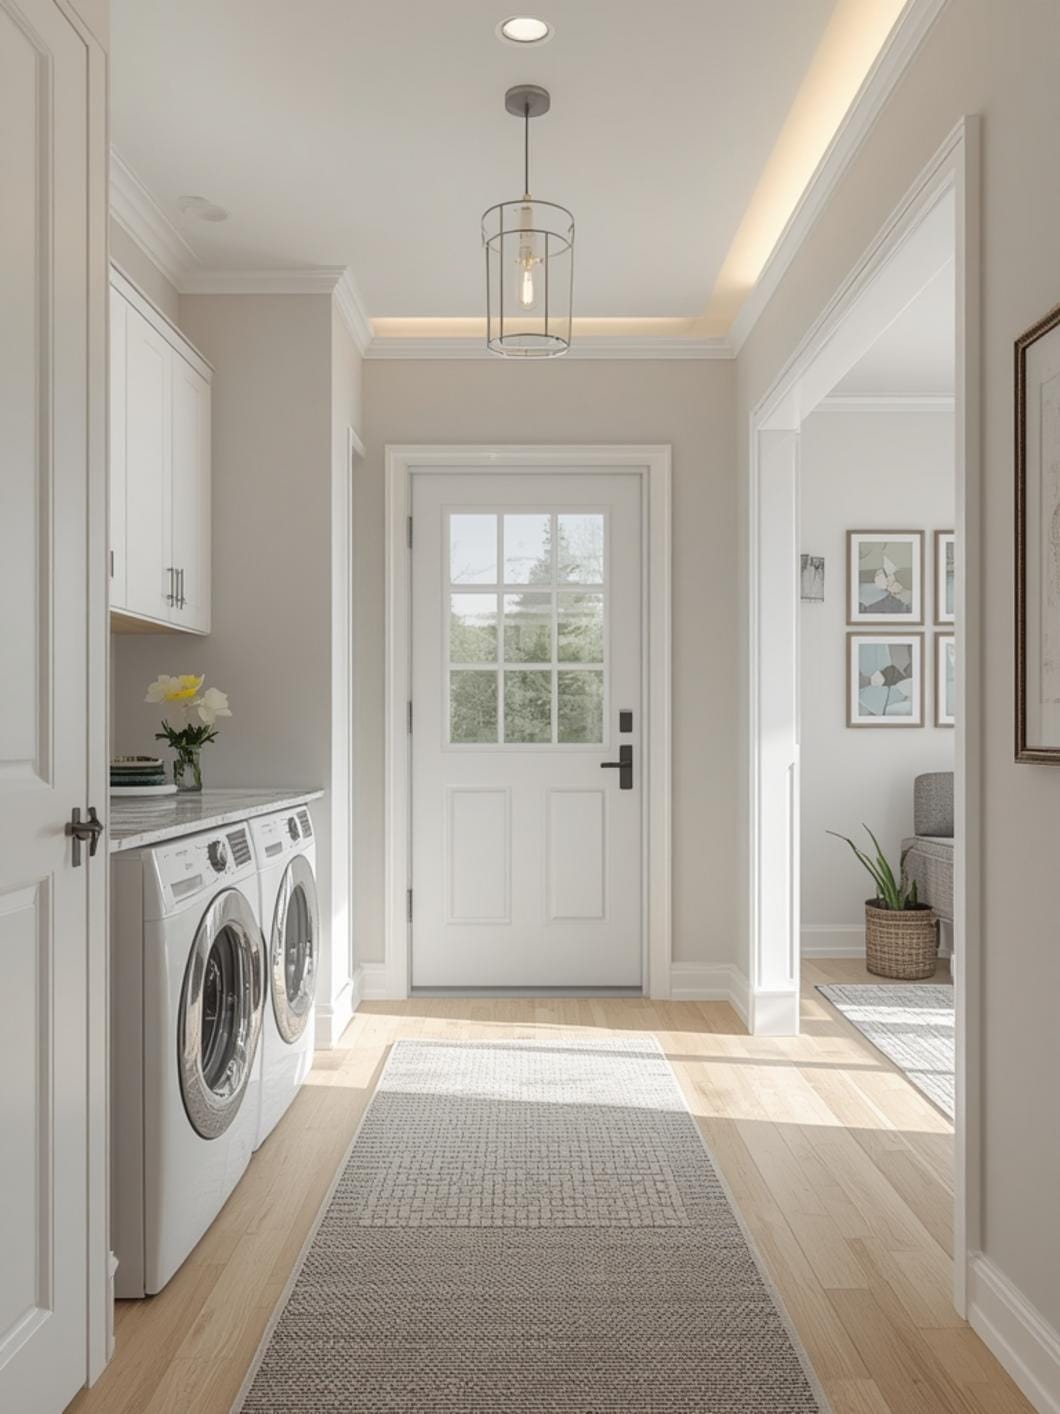
Don’t forget those finishing touches that make the space feel intentional. A small rug near the entry point adds warmth. Decorative hooks or hardware in a finish you love elevate the look. Even a few framed prints or a small plant can make this hardworking space feel welcoming.
Finding Your Style and Season
Your combined space should reflect how you actually live, and that changes with the seasons. Think about when you use each function most and plan accordingly.
Fall and winter demand more from your mudroom side. Heavier coats need sturdy hooks, wet boots need a waterproof mat, and everyone needs a place to drop their cold-weather gear without creating a pile by the door. This is when baskets for scarves and gloves become essential. Your laundry area works overtime too, handling those extra layers and muddy outdoor clothes.
Spring and summer shift the balance slightly. Lighter jackets and bags still need homes, but you might store those heavy winter bins away. Your laundry area might see more beach towels, gardening clothes, and kids’ play clothes. This is a great time to refresh the space with lighter colors or swap out heavier storage for breathable baskets.
Year-round, think about your morning and evening routines. If everyone leaves at once in the morning, you need enough hooks and cubby space that no one’s searching for their stuff. If you do laundry daily, easy access to supplies matters more than pretty packaging. If you do big weekend loads, folding space becomes your priority.
Your style preference matters just as much as function. A modern farmhouse look might feature shiplap walls and wire baskets. A contemporary space might have sleek cabinets and minimal hardware. Coastal vibes could include light blues and rope baskets. Choose a direction that feels natural in your home.
7 Ideas to Try in Your Home
Create Clear Zones with Color
Paint or tile can visually separate your mudroom area from your laundry area without needing walls. Try a darker, more durable floor tile near the entry and a lighter shade near the appliances. Or paint one wall a different color behind your washer and dryer while keeping the mudroom wall neutral. This helps your brain register that each side has its own purpose.
Stack Your Appliances to Free Up Floor Space
How to combine laundry room and mudroom in small spaces often comes down to going vertical. Stackable washers and dryers instantly give you room for mudroom benches, baskets, or a small table. That freed-up floor space might be just enough for a boot tray and a few hooks. Some newer compact units fit in surprisingly narrow spaces while still handling full-size loads.
Use a Counter Above Your Appliances as a Drop Zone
If your washer and dryer sit side by side, install a countertop over both. This becomes your folding station and your mudroom drop zone for keys, mail, and phones. Add a pretty tray or bowl to corral small items, and suddenly you have a surface that serves both functions beautifully.
Install Floor-to-Ceiling Storage Between Functions
A tall cabinet or shelving unit placed between your entry area and laundry area creates natural separation while maximizing storage. The side facing the door holds hooks and cubbies for coats and bags. The side facing the appliances stores laundry supplies and cleaning products. This single piece of furniture can define your entire layout.
Choose Multi-Purpose Furniture
Look for a bench with a cushioned top for seating, open cubbies below for shoes, and hooks above for coats. This single piece handles multiple mudroom needs in one footprint. Place it opposite your washer and dryer, and you’ve created a functional room layout that doesn’t feel cramped.
Add a Sink That Works for Both Purposes
A utility sink positioned between your mudroom and laundry zones serves double duty. Pre-treat stains, wash muddy hands, rinse pet paws, and clean gardening tools all in one spot. Wall-mounted faucets or pull-down sprayers add flexibility. Even a small sink makes a significant difference in how you use the space.
Light Each Zone Separately
Overhead lighting might work for general tasks, but adding specific light sources transforms functionality. A pendant or flush mount over your folding area prevents eye strain. A wall sconce or under-cabinet lighting near your mudroom hooks helps you see what you’re grabbing on dark mornings. Good lighting makes both areas feel more intentional and easier to use.
Benefits That Go Beyond Organization
Combining these two spaces does more than save square footage—it changes how smoothly your household runs. You’ll notice the difference in your daily routine almost immediately.
Coming home feels less chaotic when everything has a designated spot. Coats go on hooks, shoes slide into cubbies, and bags land on the bench—all in one contained area. No more trail of belongings from the front door through the kitchen. The mental relief of walking into an organized space rather than clutter is surprisingly significant.
Your laundry routine becomes more efficient when supplies and appliances share space with your main entry. Dirty clothes can go straight into the washer instead of sitting in bedrooms. Clean laundry gets folded right where it comes out of the dryer. You save steps and time on a chore that already takes too much of both.
This combined space also becomes a buffer zone that protects the rest of your home. Mud, water, and dirt stay contained near the entry instead of traveling to your living areas. Laundry mess stays in one designated spot instead of spreading to the kitchen or bedroom. Everything that could create household chaos gets managed in a single, hardworking room.
The space adds real value to your home too. Prospective buyers love functional, multi-purpose spaces that solve everyday problems. A well-designed mudroom-laundry combination shows that your home was planned with real life in mind.
Tips, Alternatives, and Styling Advice
Budget-Friendly Approach
Start with the essentials and add over time. Install basic wall hooks from the hardware store and use a simple wooden bench you already own. Skip the custom cabinets and use wire shelving units instead. Add baskets from discount stores to hide visual clutter. A fresh coat of paint in a durable finish costs little but makes everything look intentional. Over time, you can upgrade individual elements as your budget allows.
Mid-Range Option
Invest in a quality bench with built-in storage and durable cushioning that will last years. Add semi-custom shelving that fits your exact space but doesn’t require a custom carpenter. Choose good-quality baskets and bins that look cohesive. Install solid surface countertops or butcher block over your appliances for a finished look. Add a utility sink and upgraded lighting.
Premium Upgrade
Go for custom cabinetry that maximizes every inch and includes specialty organizers for different family members. Install tile or luxury vinyl flooring that looks like hardwood but handles moisture. Add built-in hampers that hide dirty laundry completely. Choose a beautiful farmhouse sink with a high-end faucet. Incorporate specialty lighting, decorative tile backsplash, and high-quality hardware throughout.
Small Space Adaptation
When space is tight, every inch counts. Use the back of the door for over-door hooks or organizers. Install floating shelves instead of bulky cabinets. Choose a narrow bench or even just a wall-mounted fold-down seat. Stack your appliances or choose a combo washer-dryer unit. Use vertical space with tall, narrow cabinets. Keep your color scheme light to make the space feel larger than it is.
Common Mistakes to Avoid
Choosing Style Over Durability in High-Traffic Areas
It’s tempting to pick that beautiful light-colored rug or delicate bench, but this space takes serious abuse. Choose materials that can handle mud, water, and constant use—like tile floors, vinyl upholstery, and washable rugs. You can still make it pretty with colors and patterns, just in tougher materials.
Not Planning Enough Hooks and Storage
You always need more hooks than you think you do. If you have four people in your household, install hooks for six or eight. Same with cubbies and baskets. Underestimating storage needs leads to piles and clutter defeating the whole purpose of the space.
Forgetting About Ventilation
A combined space generates moisture from wet coats, boots, and laundry. Without proper airflow, you risk mildew and odors. Make sure you have a window that opens, a vent fan, or both. Good air circulation keeps the space fresh and prevents damage to your belongings.
Placing the Washer and Dryer Too Far from Storage
If you have to walk across the room to grab detergent every time you start a load, you’ll get frustrated quickly. Keep laundry supplies within arm’s reach of your appliances. Wall cabinets directly above or narrow shelving beside the machines work best.
Ignoring Each Family Member’s Needs
What works for adults doesn’t always work for kids. Install hooks at different heights so everyone can reach their own. Consider individual cubbies or baskets so each person has their own space. Lower hooks and storage help kids actually use the organizational system instead of dumping everything on the floor.
Maintenance and Upkeep Tips
Keep your combined space functioning well with simple, regular care that takes just minutes. A little consistent attention prevents bigger problems down the road.
Wipe down surfaces weekly, especially that countertop over your washer and dryer. Dirt, detergent drips, and general dust accumulate quickly in a high-traffic area. A quick wipe with all-purpose cleaner keeps everything looking fresh and prevents buildup.
Sweep or vacuum the floor every few days. This space tracks in more dirt than almost anywhere else in your home. Regular sweeping prevents grit from getting ground into your flooring and keeps the room feeling clean.
Empty and clean your washer’s lint trap and door seal monthly. Wipe out any moisture or residue that collects there. This prevents odors and keeps your machine running efficiently. Check your dryer’s lint trap before every load for safety and performance.
Wash or shake out any rugs and mats weekly. These catch most of the mud and water coming into your home, so they need frequent cleaning. Having two sets lets you rotate them while one’s in the wash.
Go through baskets and bins monthly to remove items that don’t belong. Mittens migrate to coat pockets, mail piles up, random items appear from nowhere. A quick monthly purge keeps your organizational system working instead of turning into a catchall.
Check hooks, shelves, and other hardware every few months to make sure everything’s still secure. High traffic and heavy use can loosen mounting screws over time. Tightening them before something falls prevents damage and keeps your family safe.
Bringing It All Together
A combined mudroom and laundry room might be the hardest-working space in your entire home. When you design it thoughtfully, with attention to both the practical needs and the personal style you love, it becomes a space that truly supports your daily life.
The beauty of this approach is its flexibility. You can start small with just the essentials and build up over time. You can adapt ideas to fit your exact square footage and family needs. Every element you add should make your routine easier and your home more organized.
Ready to explore more ways to make every inch of your home work harder? Browse through more practical design ideas on DecorKingdom and discover how small changes create big improvements in how you live every day.
FAQs
How much space do you really need for a combined mudroom and laundry room?
You can create a functional combined space in as little as 40-50 square feet if you plan carefully. Stacking your washer and dryer helps tremendously in tight spaces. Even a 3-by-8-foot area can accommodate stacked appliances on one end and mudroom storage on the other. The key is using vertical space and choosing appropriately scaled furniture.
Can you make a combined space work without a door to separate it from the rest of the house?
Absolutely, and many homeowners prefer it for the easy flow. Visual separation works well—try different flooring, a partial wall, or even a large shelving unit that defines the space without closing it off. Good ventilation becomes even more important in open layouts, so consider a ceiling fan or ensure windows nearby. The openness can actually make a small space feel larger.
What’s the best flooring choice for a mudroom-laundry combo?
Luxury vinyl plank or tile are your best options because they handle moisture, resist scratches, and clean easily. Ceramic or porcelain tile with textured finish prevents slipping when wet. Avoid hardwood, laminate, or carpet—they don’t stand up to the water and wear this space experiences. Look for flooring rated for high-traffic commercial use for the longest lifespan.
Should the mudroom side or laundry side be closer to the entry door?
Always place the mudroom functions closest to the entry door. You want coats, shoes, and bags to have immediate homes when people walk in. The laundry area can sit further back in the space since you’re not using it every time you enter the house. This layout also keeps laundry mess and sounds further from your main living areas.
How do you keep laundry smells from affecting the mudroom area?
Good ventilation is your first defense—install a vent fan or make sure you have a window that opens. Store dirty laundry in closed hampers rather than open baskets. Clean your washer regularly according to manufacturer instructions to prevent mildew smells. Keep a small container of baking soda or activated charcoal near the washer to absorb odors naturally. Wiping down the washer door seal after each use also prevents smell buildup.
—
Meta Title: Laundry Room & Mudroom Design Ideas That Work (2026)
Meta Description: Smart laundry room and mudroom design ideas that combine both functions beautifully. Get practical layouts for any space size with style tips.